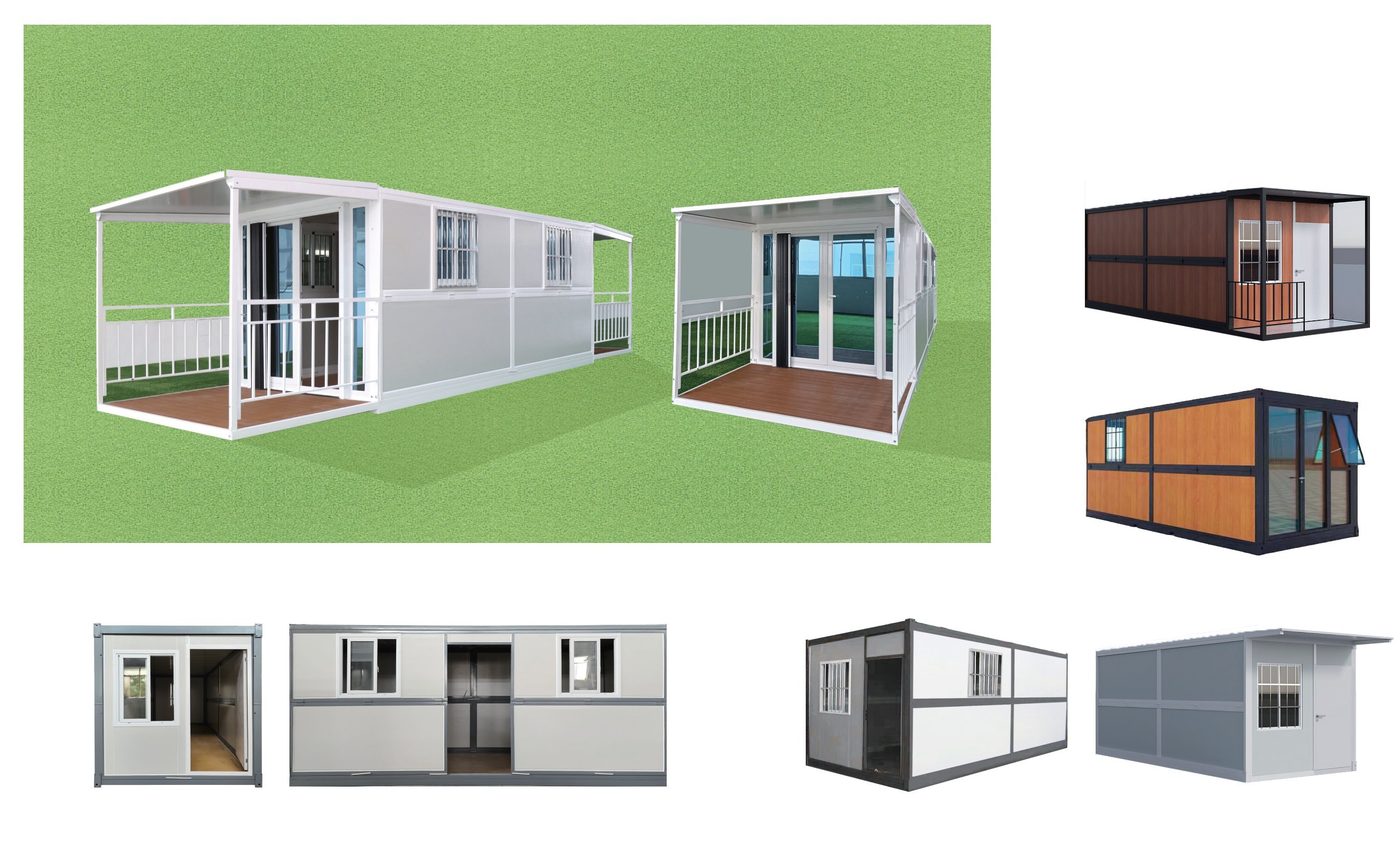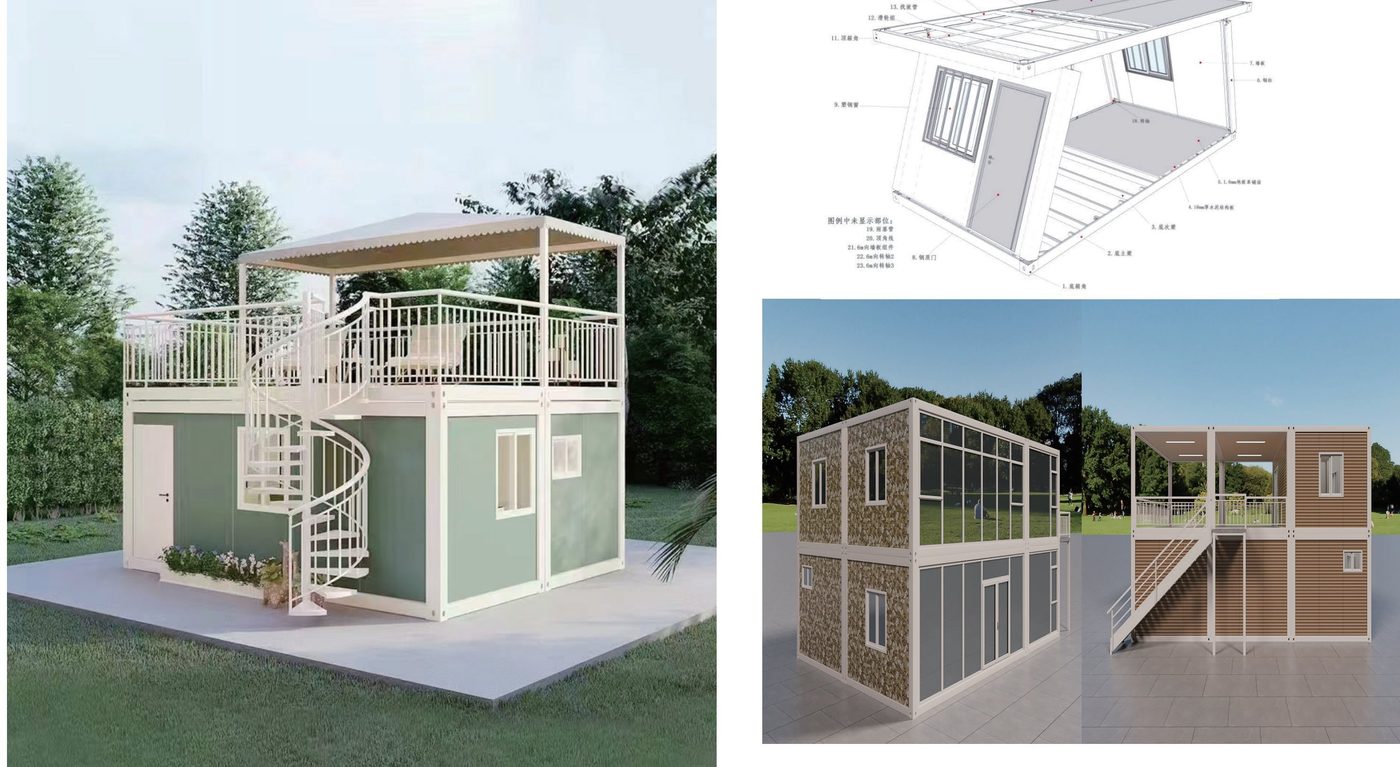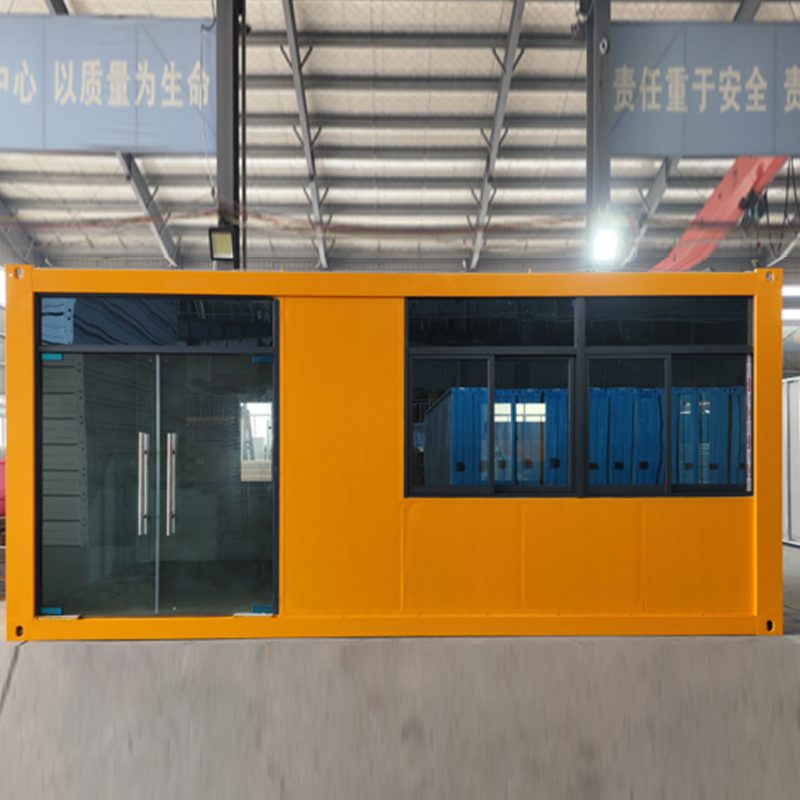
The workhorse of large camps. The roof and floor arrive as one complete welded steel module; columns and wall panels pack flat around it and bolt together on site with standard tools — no hot work, no specialist crew. Stackable, reusable, and several units fit in a single 40HQ container.
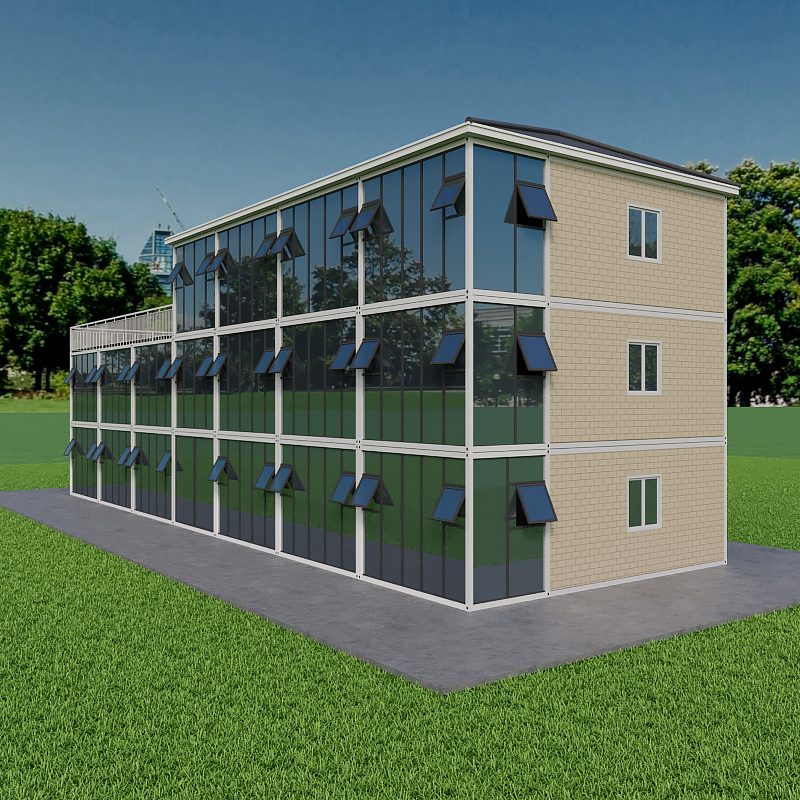
The internal layout is open space as standard — fitted at the factory with bed, desk, wardrobe or kitchenette to order. Combine units side by side, stack them for two-storey blocks, or line them up as dormitory rows: every combination is drawn for your site before quoting.


Stack packing boxes with external stairs into two-storey office and dormitory blocks, add rooftop or ground-level terraces with railings, stairs and canopies. The same system scales from a single guardhouse to a full construction camp.
What they are used for, how they assemble, and how they ship.
Site storage, temporary offices, warehouses, guardhouses and worker camps. It is a foldable, stackable and reusable steel container unit that can be moved between sites.
Units bolt together using standard tools — no welding or crane is required. They can be placed side by side, stacked, or laid out in rows with shared corridors.
Multiple units stack into one standard 40HQ container, which keeps transport cost per unit low for camp-scale orders.
Yes. Beds, desks, wardrobes and kitchenettes can be installed at the factory before shipping, so units are usable shortly after being positioned.
Yes. Side-by-side, stacked and row layouts with shared corridors are standard, and multi-storey and terrace configurations are available. Functional modules cover outdoor toilets, integrated bathrooms, kitchens, doors and windows, terraces, wall panels, flooring and electrical.
Send us the headcount and site plan — we will size the camp, plan the 40HQ loading and quote the full package.
Request a Quote